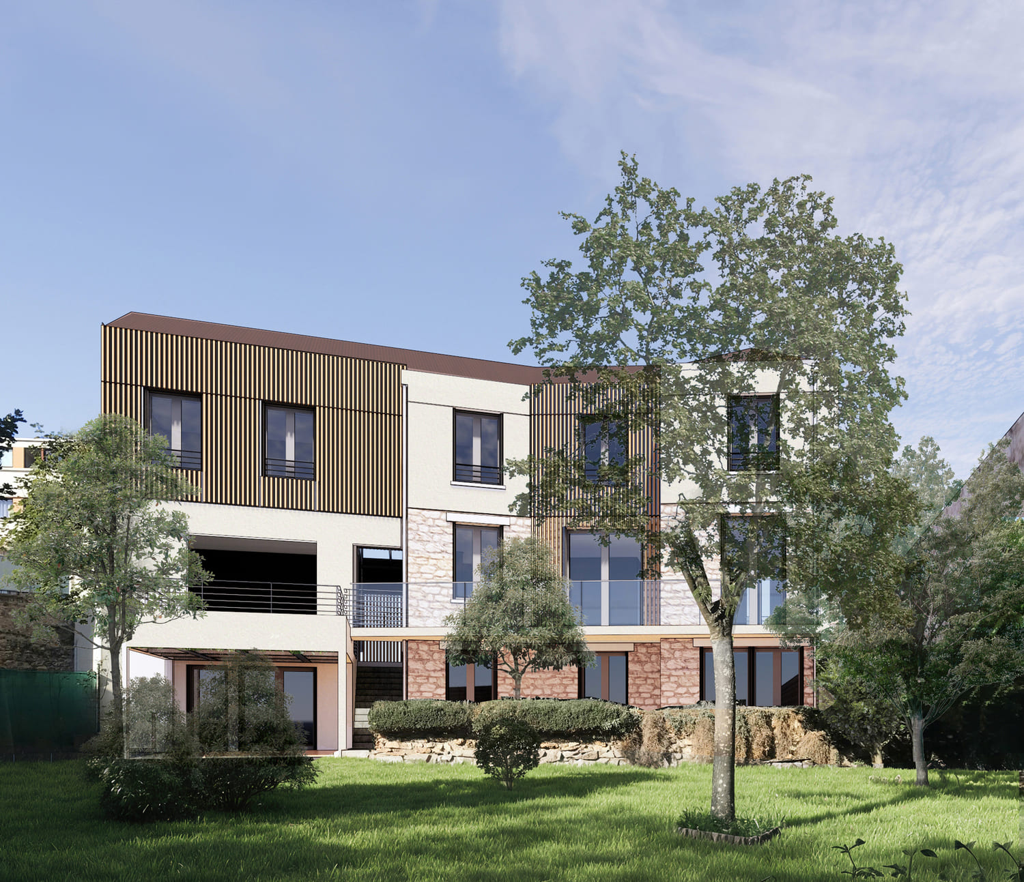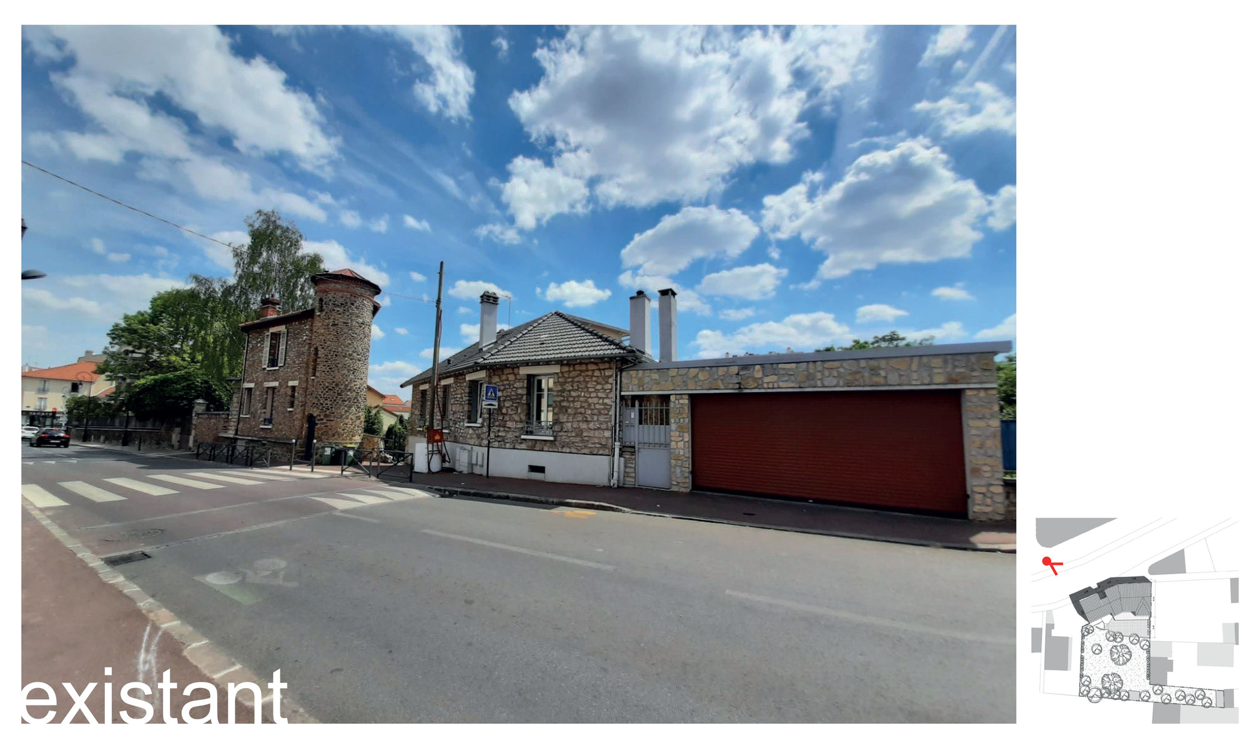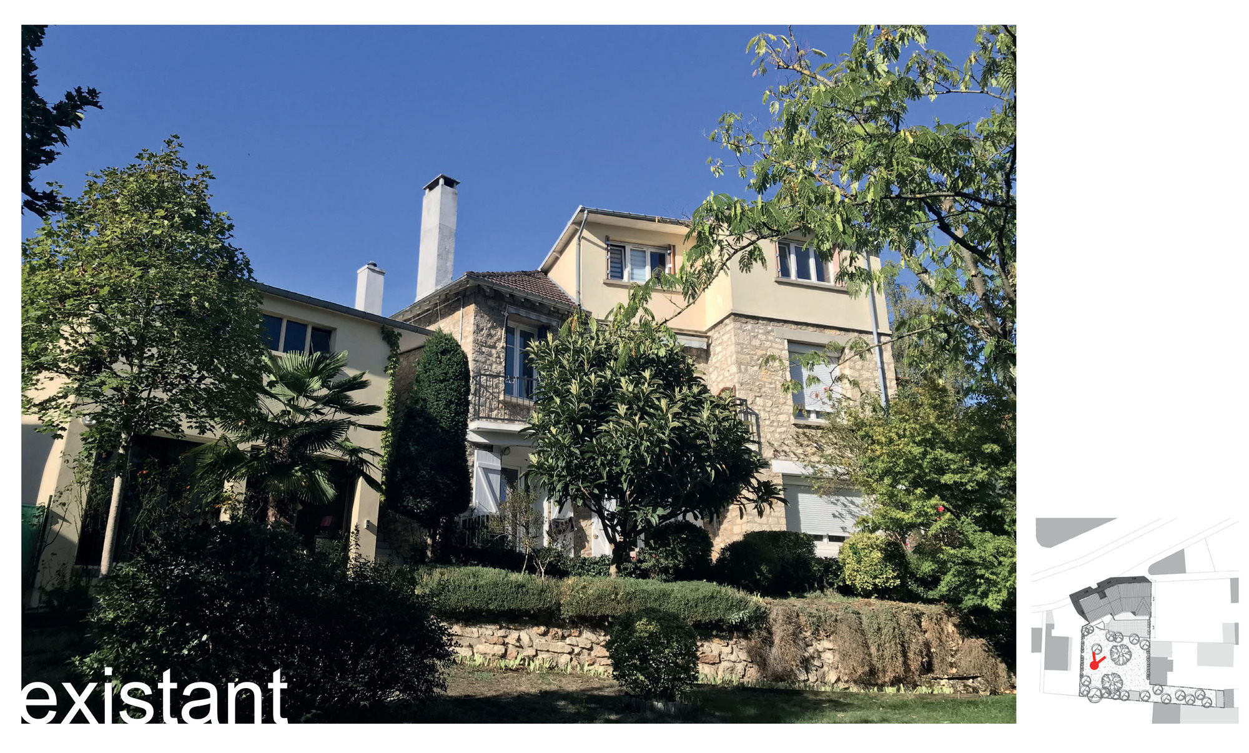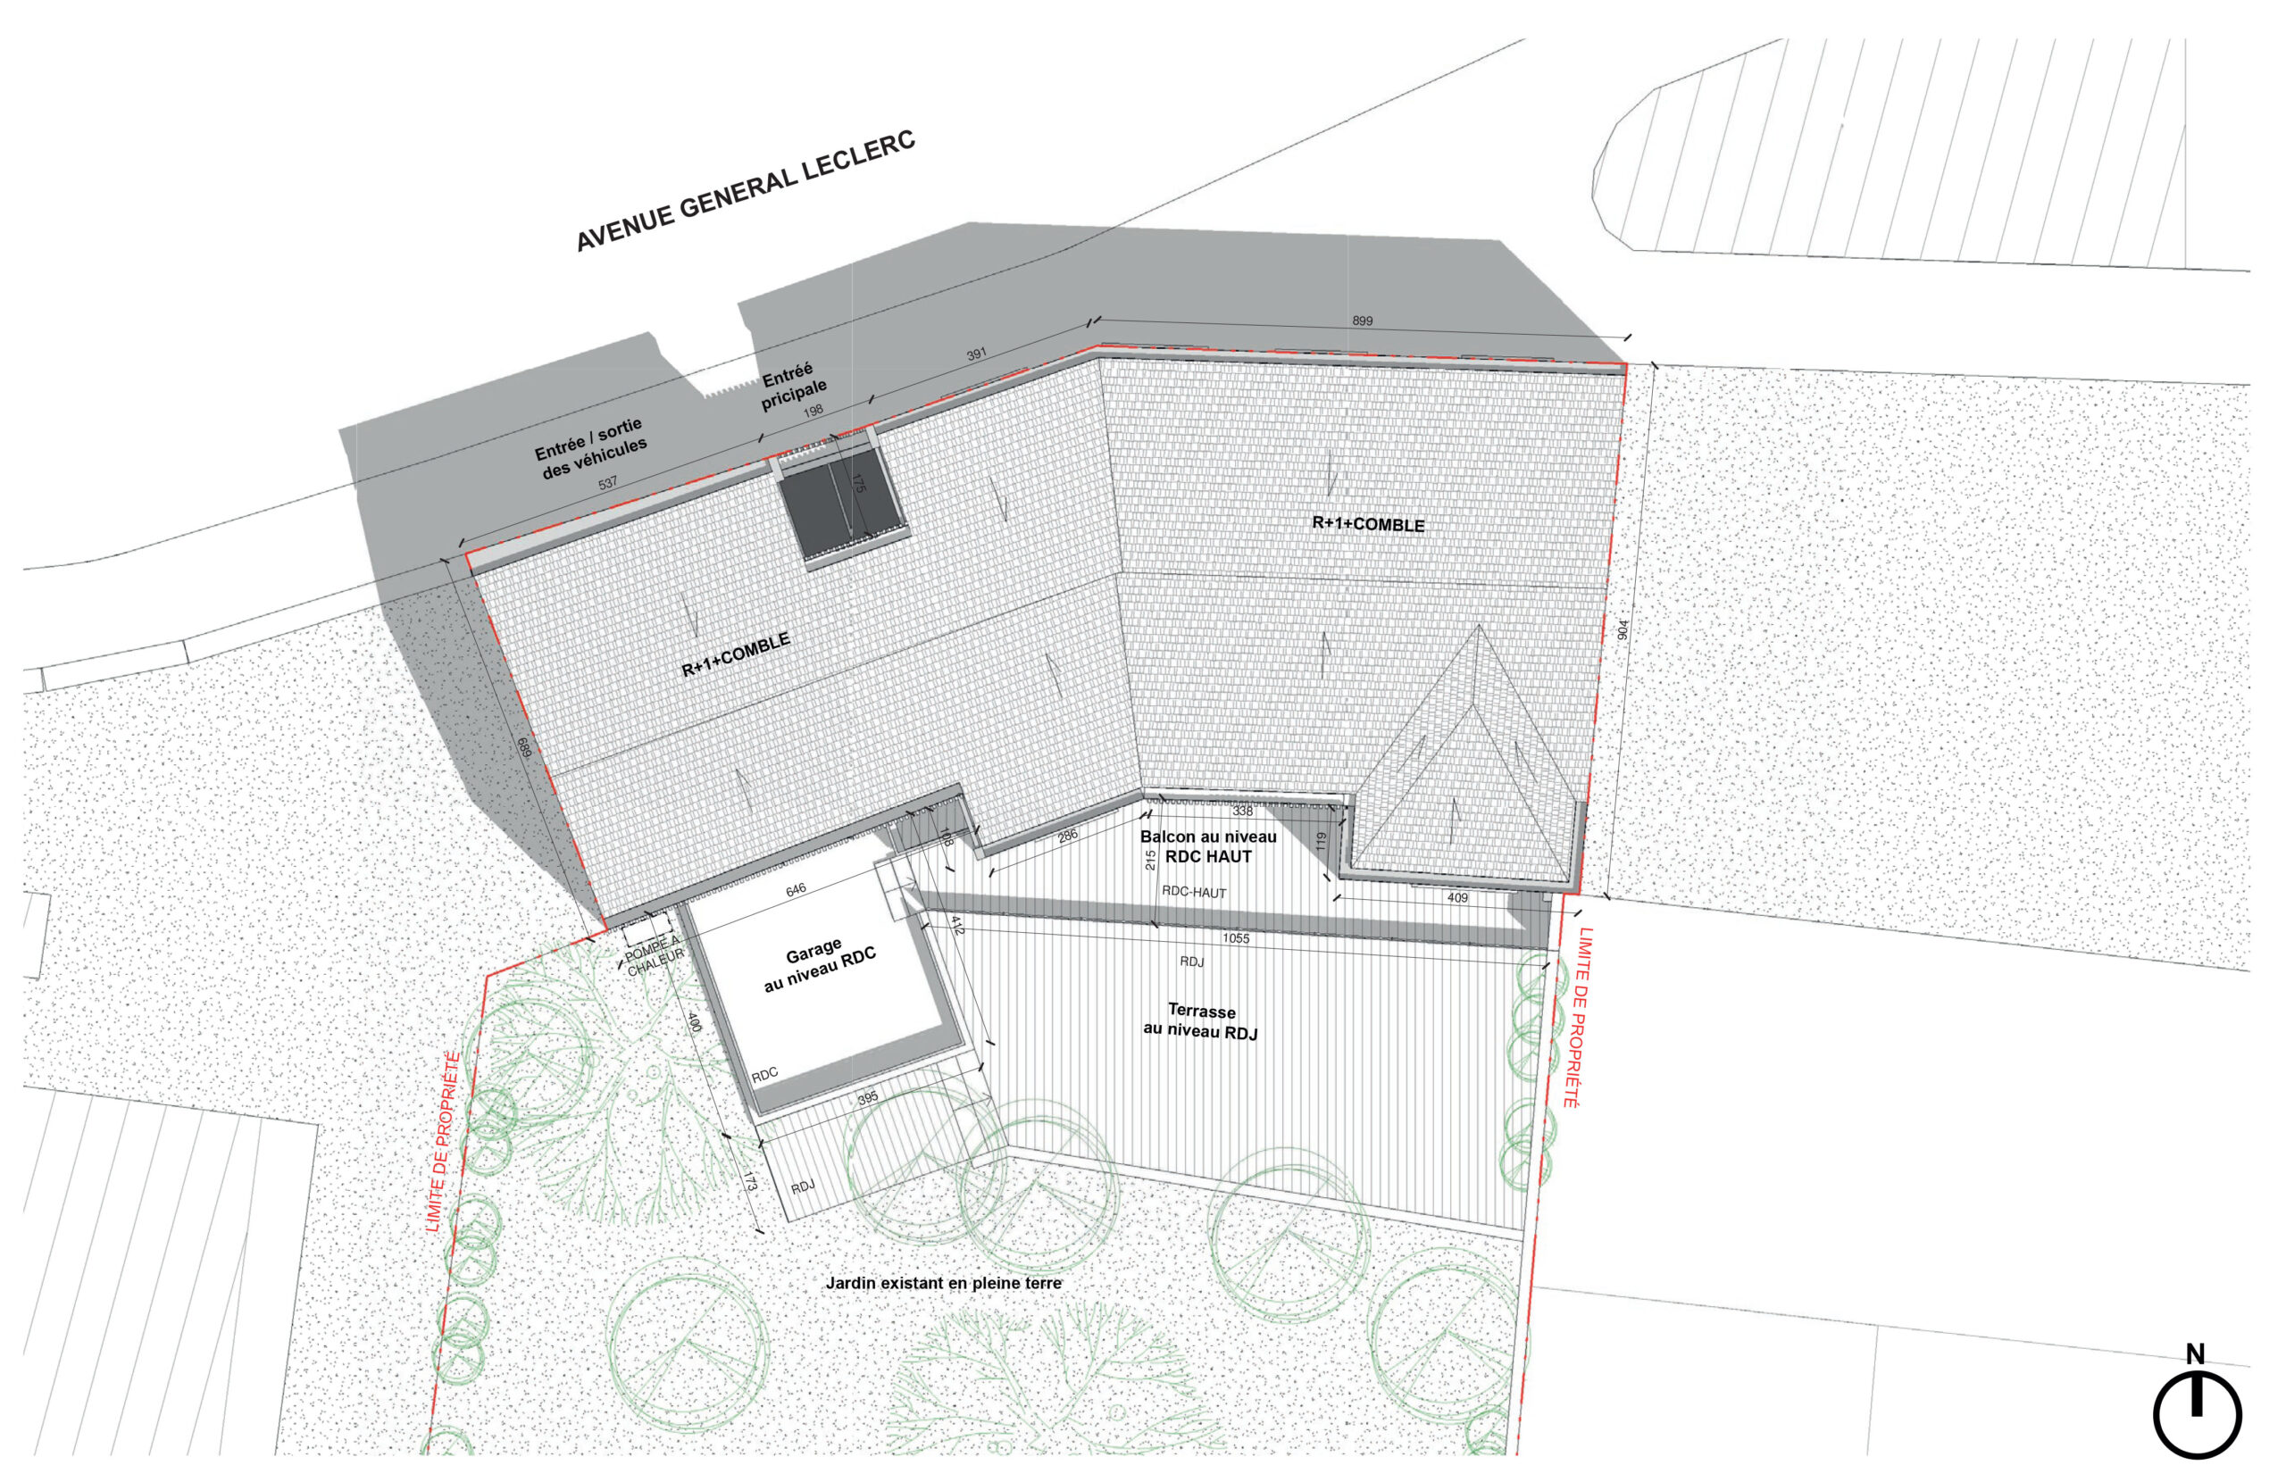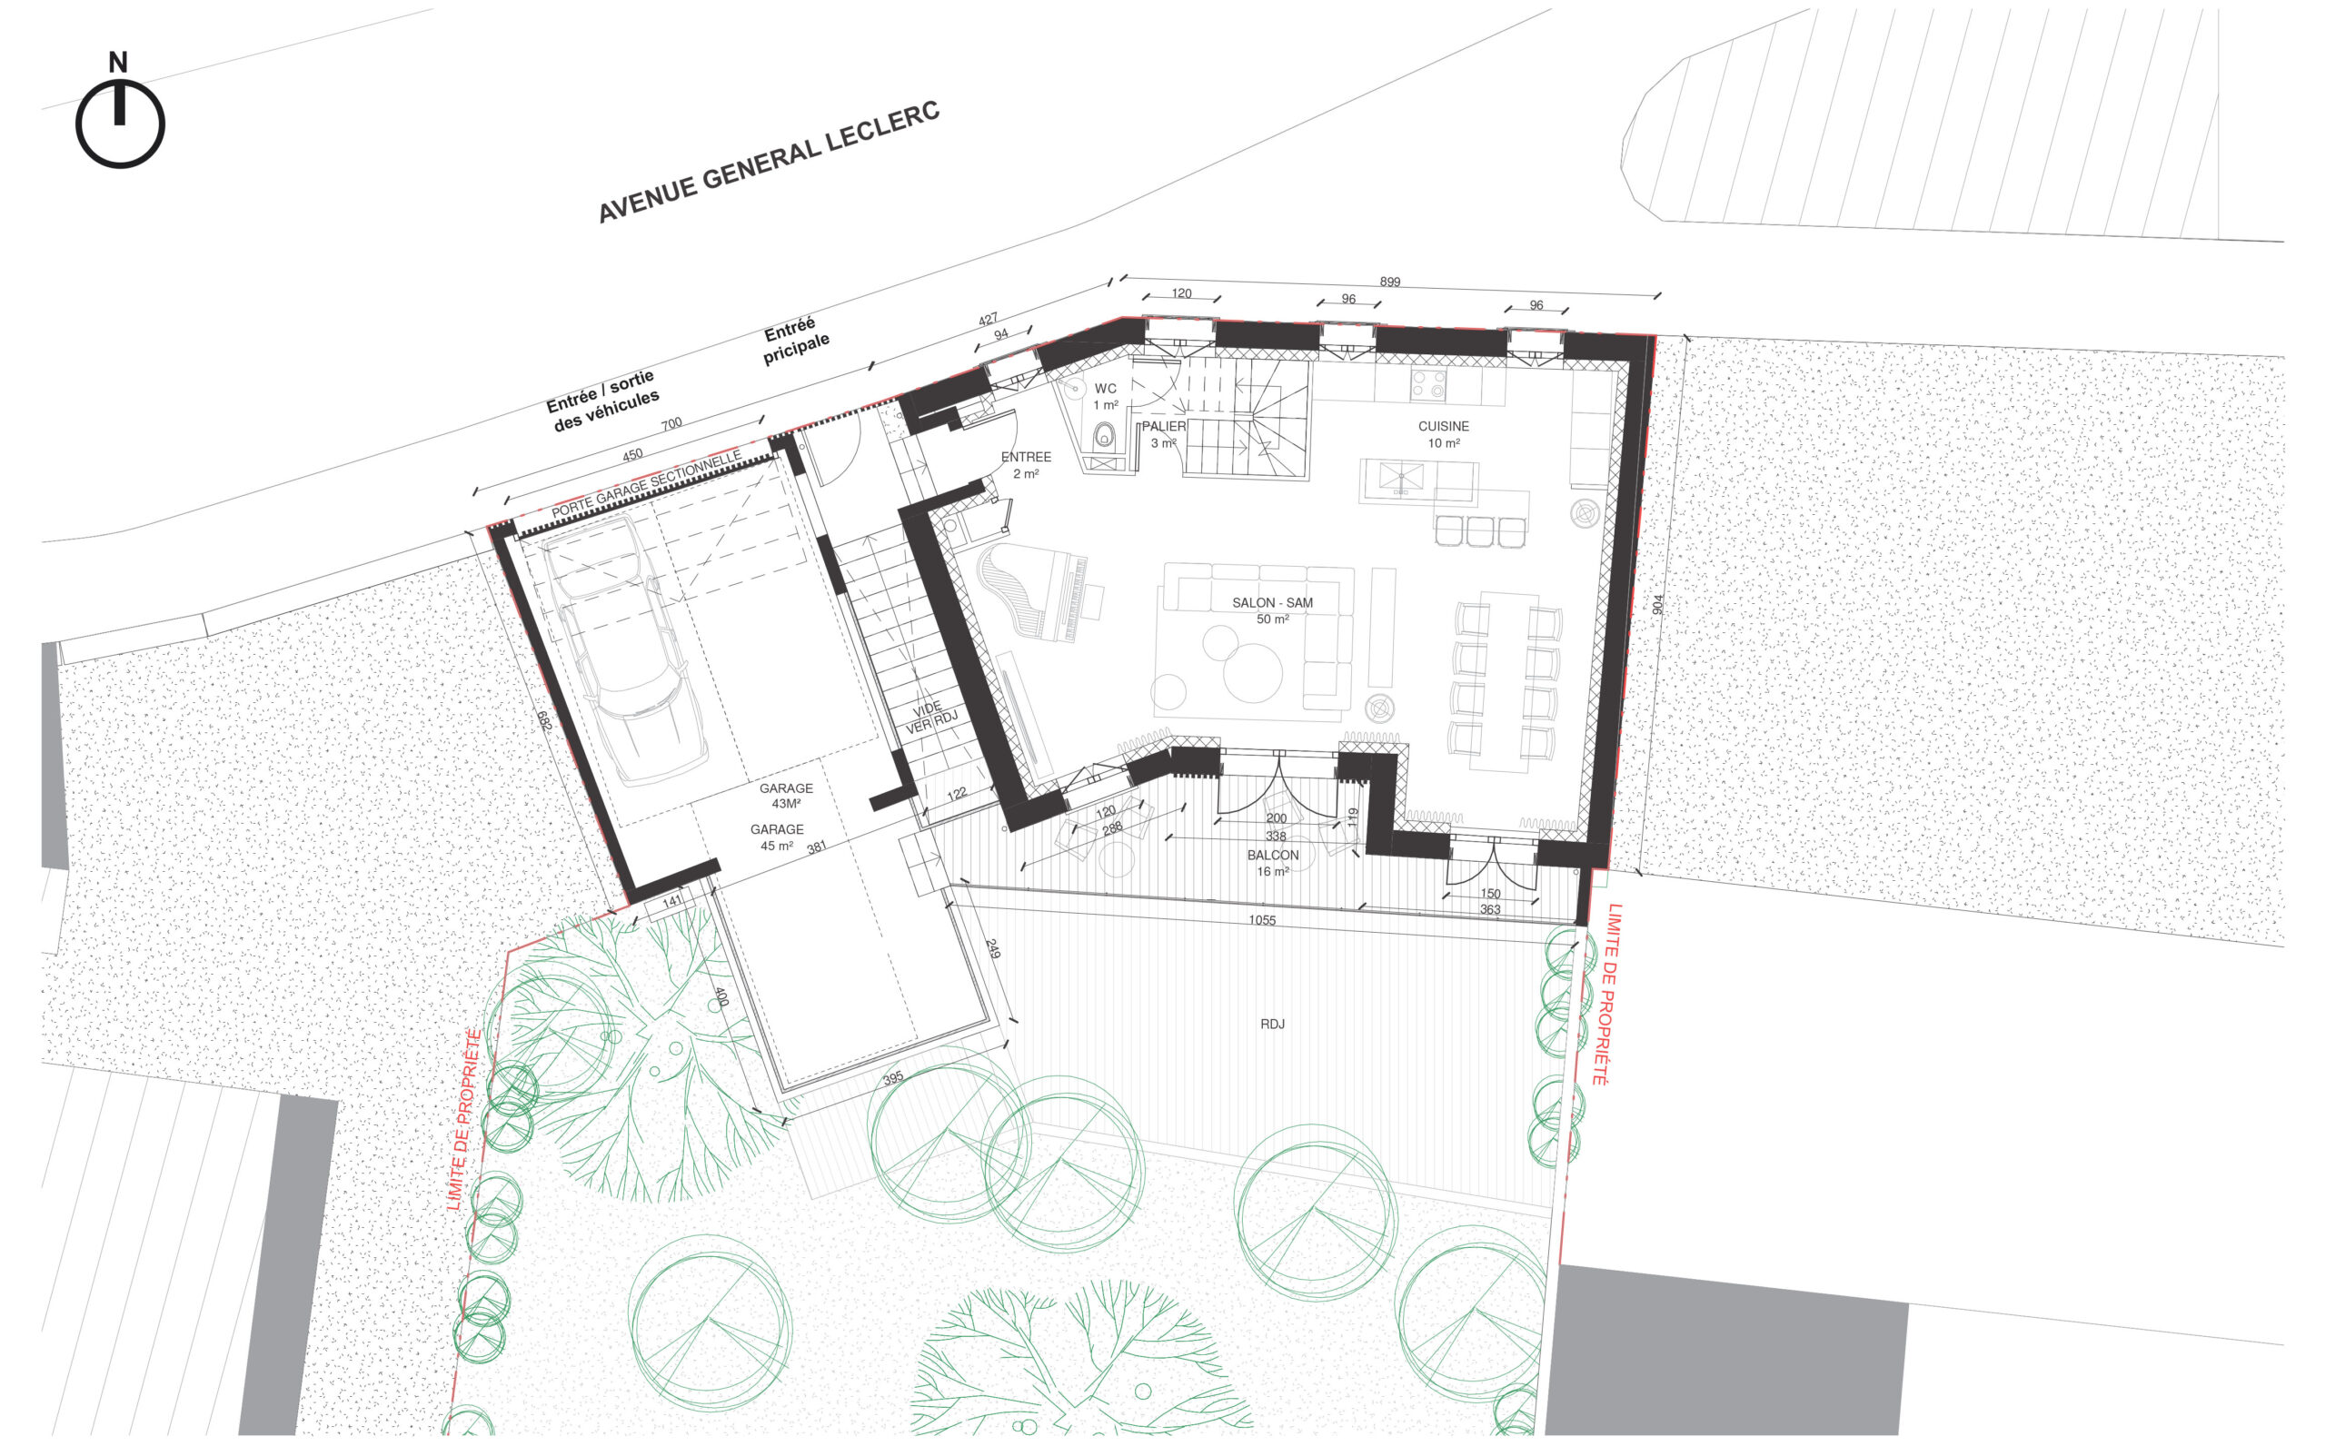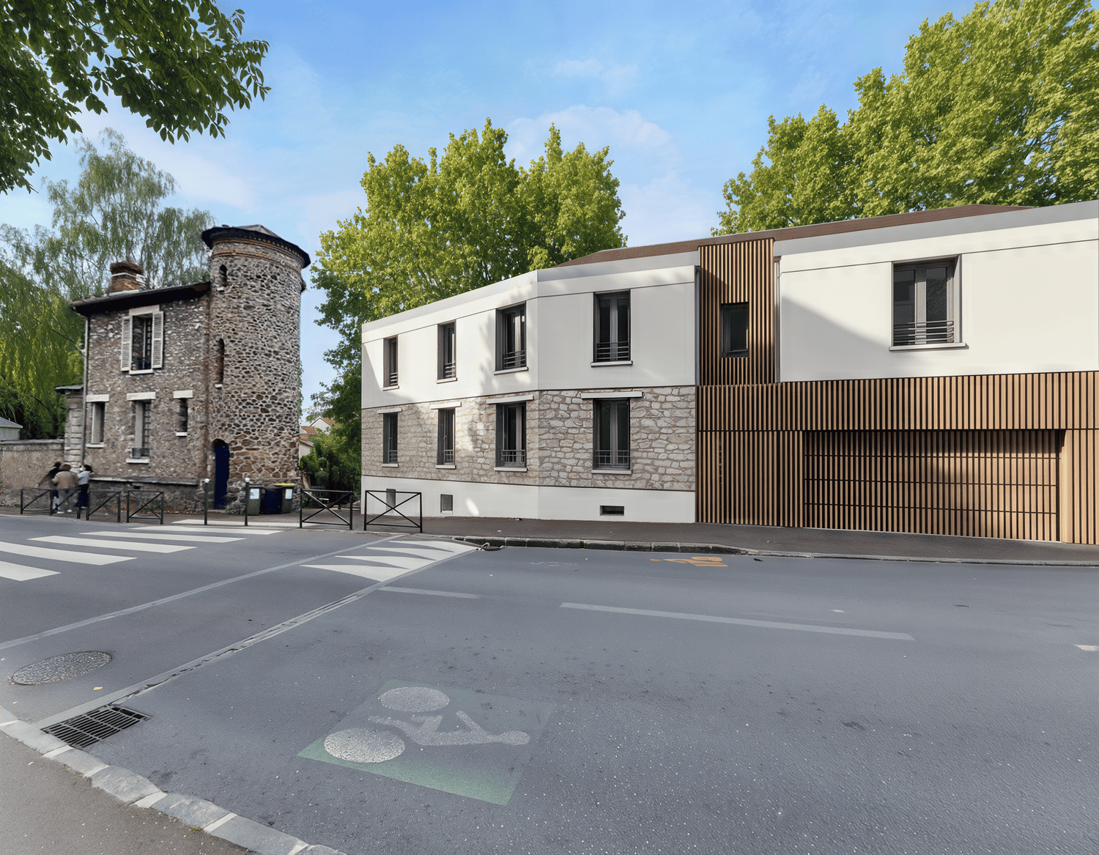
The project involves the renovation and vertical extension of an early 20th-century private house located on a sloping 636 sqm site. The existing partial upper floor and tiled roof are replaced by a complete new level, increasing the total floor area from 170 to 263.9 sqm.
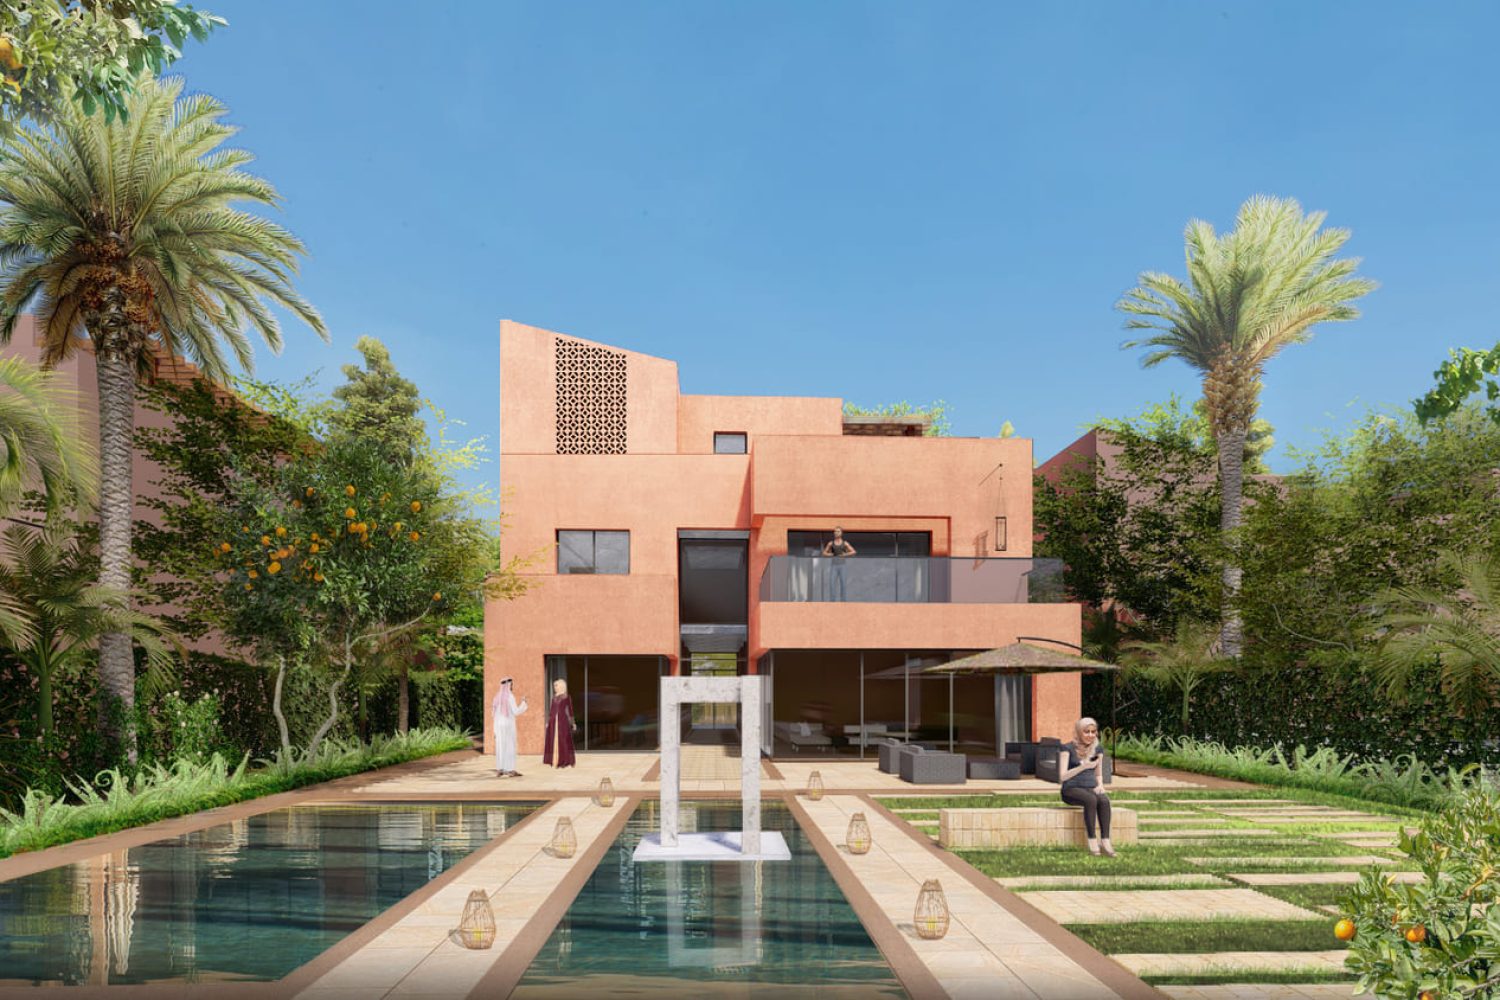
The new layout provides four bedrooms, three bathrooms and a study on the upper floor, while the existing levels are reorganised to improve circulation and everyday use. On the garden side, an elevated terrace supported by pilotis extends the main living spaces and creates room for an additional parking space below.
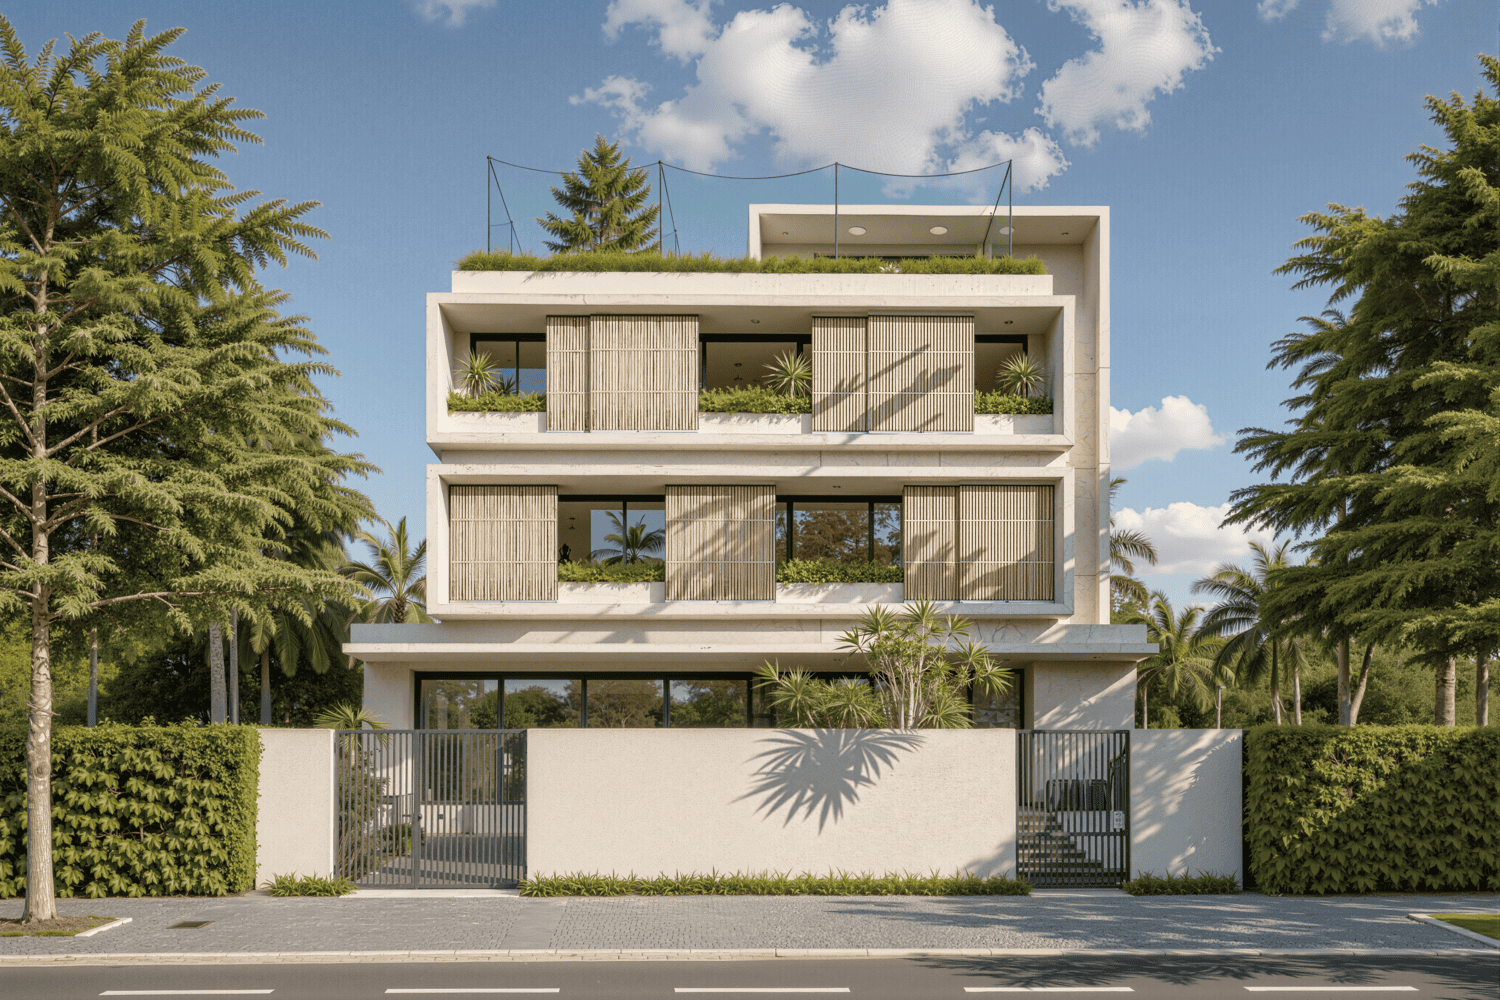
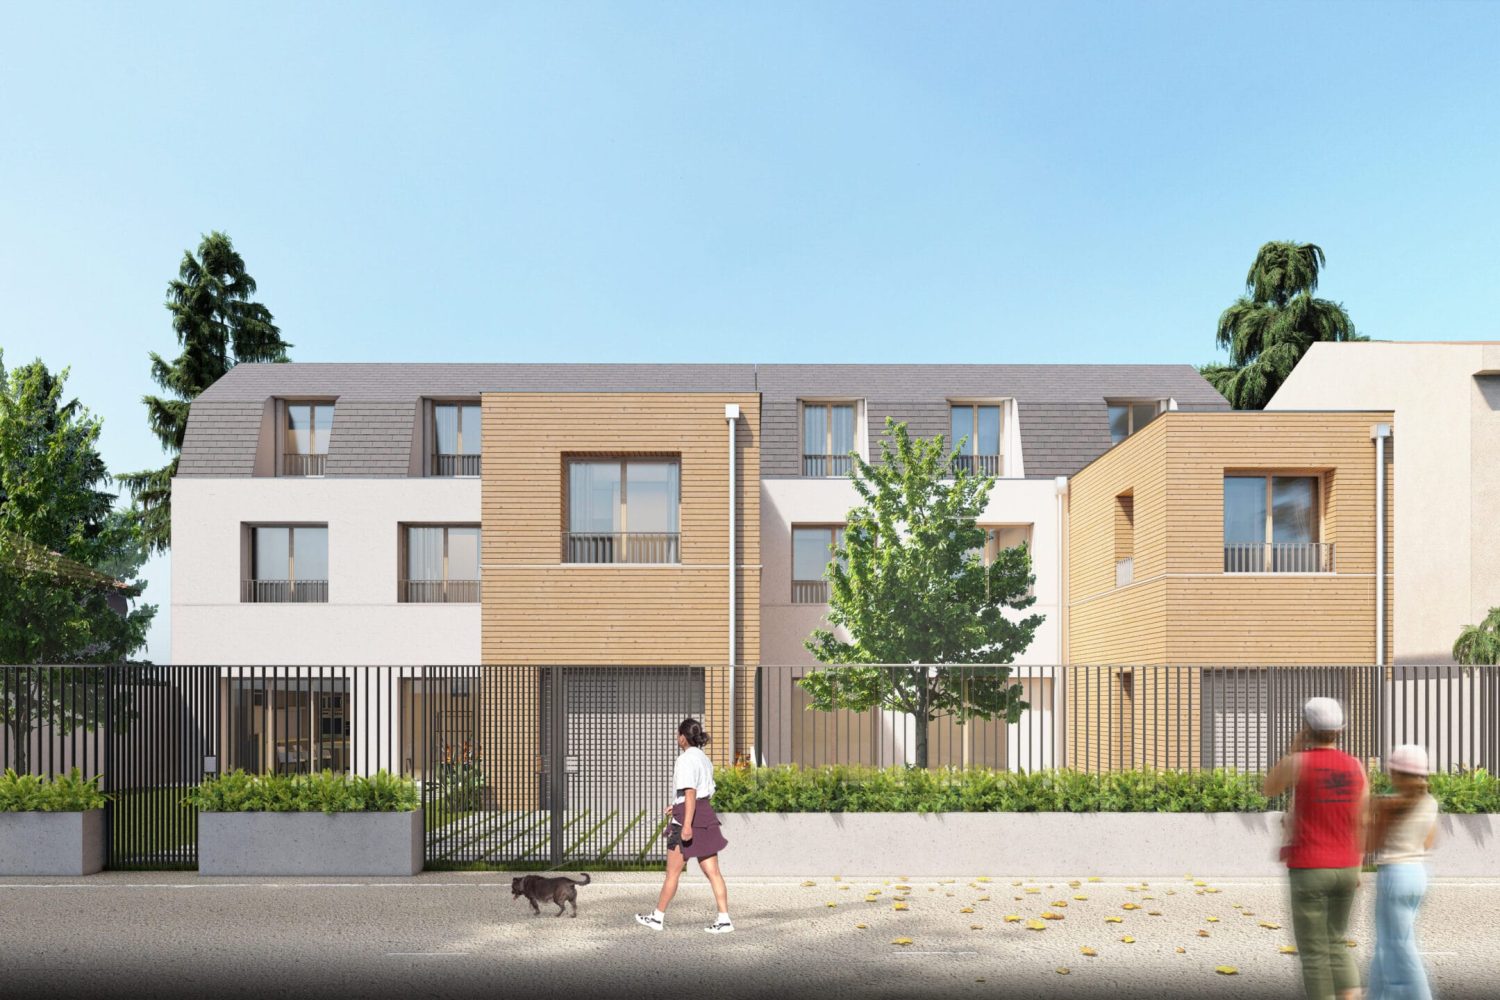
The design preserves the original limestone masonry façades, the natural topography and the existing mature trees. The extension introduces a restrained contemporary language combining light stone-coloured render, vertical timber cladding, light grey window frames and a dark zinc roof. The project aims to retain the character of the original house while adapting it to contemporary family life.